
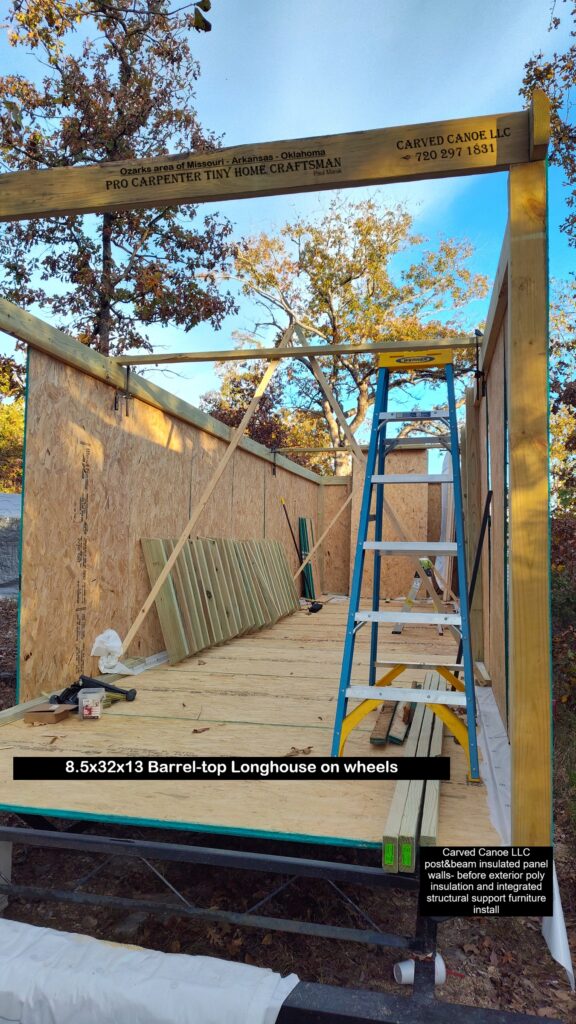
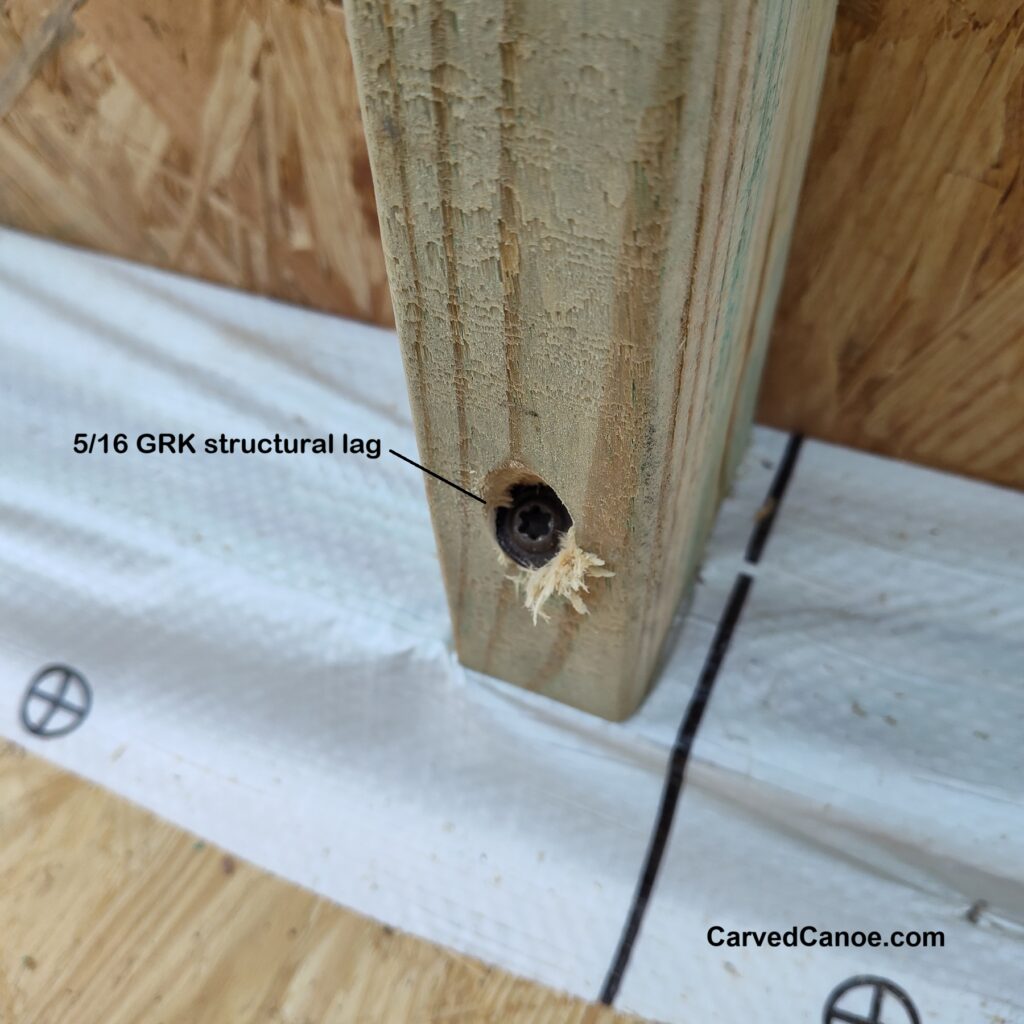
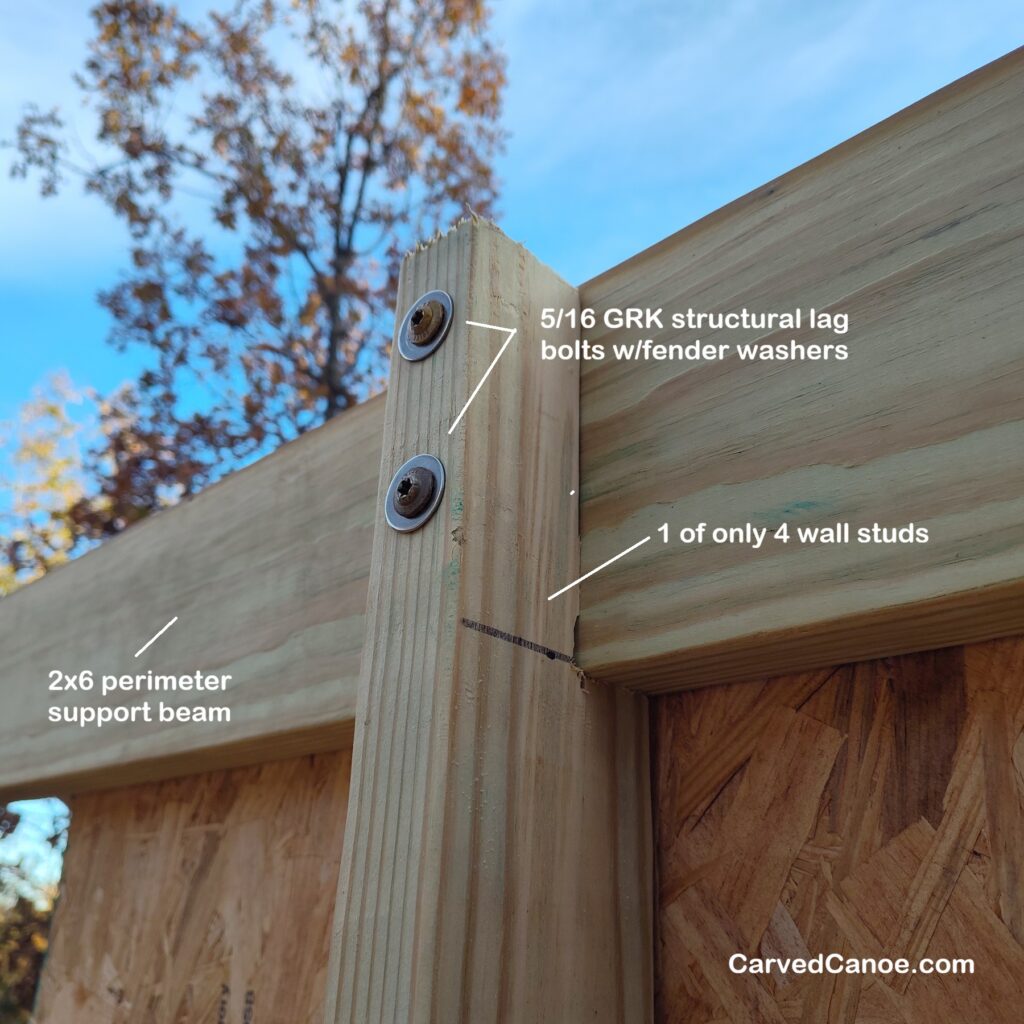
The issue with many repurposed camper trailer frames is that the width is shy of 8ft. In order to keep the weight directly on top of the trailer’s metal support gussets and accommodate a typical insulated wall, the interior space is squeezed to about 7ft wide. Here, I have eliminated most of the wall studs and am going to structure the interior furnishings as wall support components in conjunction with the post & beam layout. The walls will be insulated with polystyrene panels installed on the outside of the sheathing, with a moisture preventive layer and lightweight siding. This way, the interior width is maximized, while the thermal bridging is minimized. The final product will be 8.5′ wide with a usable interior width of 7’9″! In the world of tiny homes built on repurposed camper frames, 7’9″ of usable interior space is an achievement.
Paul Marak – 720 297 1831